
Brick vs concrete block walls for a 5 marla house in Pakistan

A contractor in Lahore quotes you for a 5 marla double-storey house, and somewhere in the BOQ sits one line that moves the bill by several lakh rupees: "9-inch brick masonry, all external and internal walls." Nobody asks whether every wall needs to be 9 inches, or whether brick is the right unit at all. This guide to brick vs concrete block walls gives you the numbers and site checks to ask that question before the first course is laid.
What a 5 marla house actually asks of its walls
A 5 marla plot is about 1,125 square feet. Build two storeys on most of it and you have roughly 2,000 square feet of covered area. Count wall length, multiply by floor height of about 10 to 11 feet, subtract openings, and a typical 5 marla double-storey house carries somewhere in the region of 3,500 to 4,500 square feet of wall surface. Your layout will move that, so treat it as a planning range and not a measurement.
That wall area is why the choice matters. Every extra rupee per square foot of masonry is multiplied by a few thousand square feet. And walls are not only about cost: they decide how hot the upper floor gets in June, how much noise comes through from the neighbour, and how much plaster you will crack when the building settles.
In my experience, most owners compare the price of one brick against the price of one block and stop there. That is the wrong comparison. The right one is cost per square foot of finished wall, including mortar, plaster, labour and the extra load on your foundation.
Burnt clay brick: the default, with real strengths
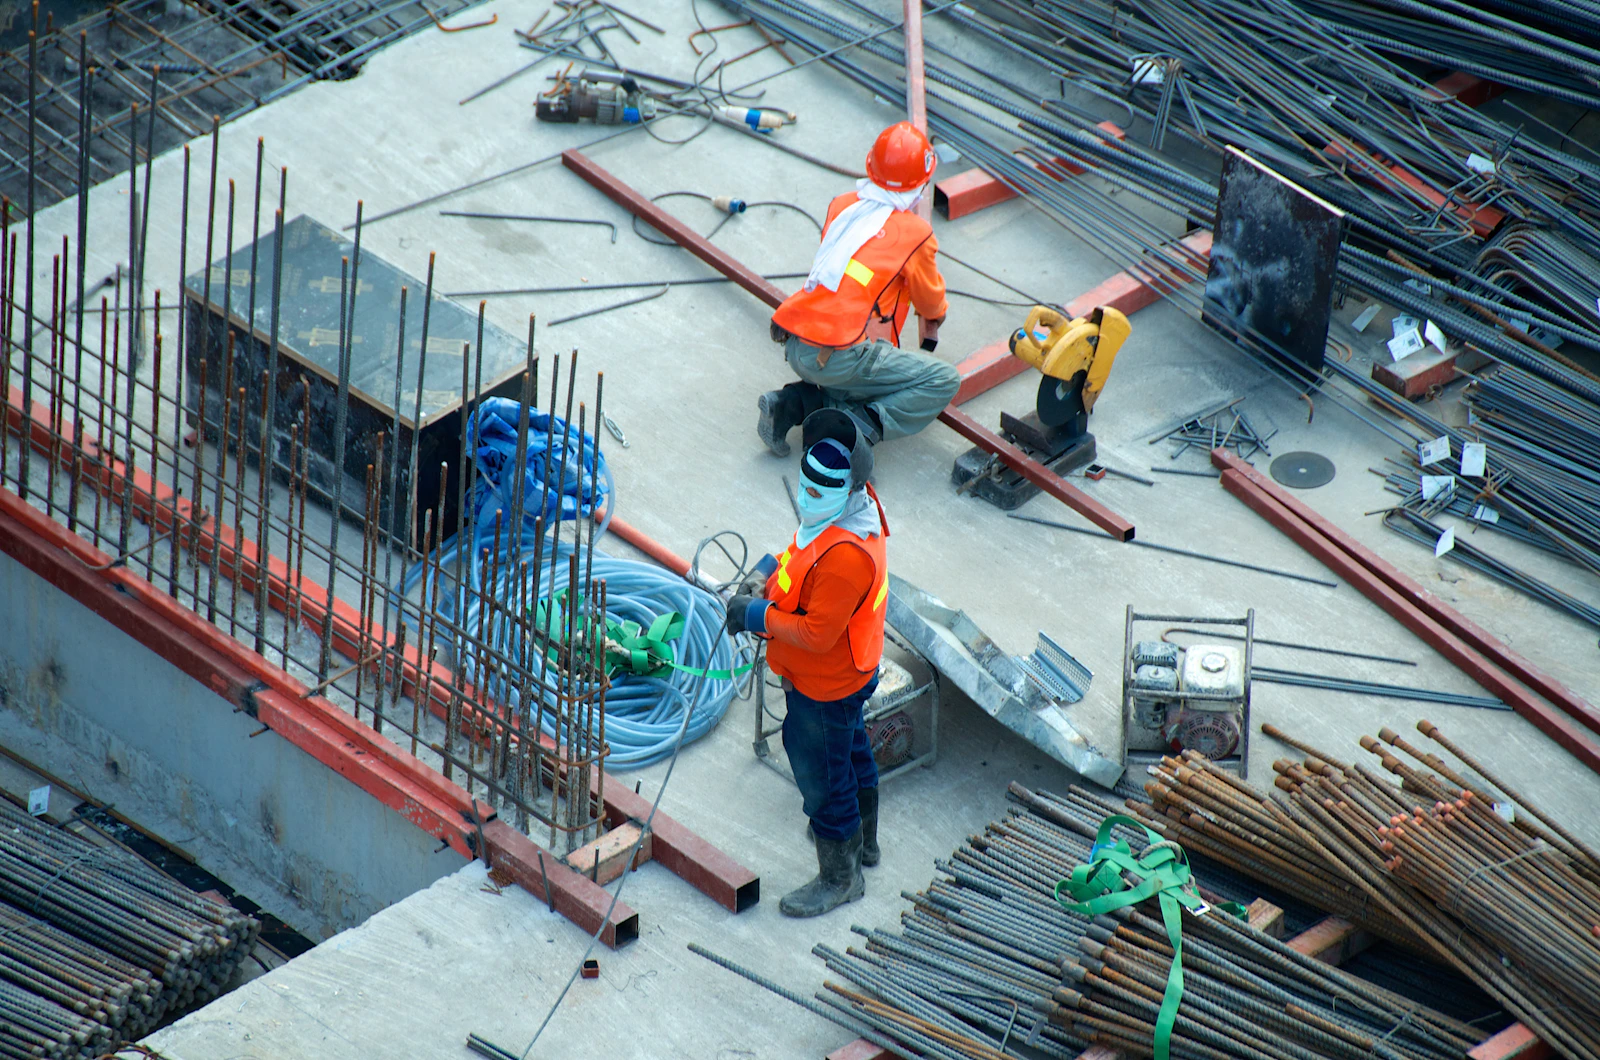
Burnt clay brick is what most Pakistani masons know best, and good masons are the biggest advantage it has. A 9-inch wall in standard brick takes roughly 10 to 12 bricks per square foot of wall face, depending on brick size and mortar joint. Plan on that range and let your mason or engineer give you the exact figure for the brick actually delivered to your site.
What brick does well:
- It is easy to adjust on site. A mason can cut, patch and chase a wall for pipes and conduits without special tools.
- Thick walls hold heat in a way thin ones do not. A 9-inch external wall slows the afternoon heat reaching the room better than a thin partition.
- It handles load-bearing work for low-rise houses, and every mason in Lahore, Faisalabad, Multan or Peshawar has built it a thousand times.
Where it goes wrong:
- Quality varies wildly between kilns. First-class brick should ring when two are knocked together, show an even red colour and survive being dropped from waist height without shattering. Underburnt pale bricks absorb water and crumble; overburnt black ones are brittle and uneven.
- Prices swing with fuel, season and kiln closures. Brick rates per thousand differ between Punjab districts, and during smog-season restrictions or heavy rains they can jump. Get at least two written quotes from kilns near your site and ask what the rate covers: loading, transport, shortage replacement.
- Soaking matters. Dry bricks pull water out of the mortar and the joint turns weak. Bricks should be soaked before laying. If you see the mason placing dry bricks on a hot day, stop and say so.
Concrete block: faster, flatter, but different rules
Hollow and solid concrete blocks are made in factories or yard plants across Pakistan. A common 6-inch block has a face of about 16 by 8 inches, which means roughly 1.1 blocks per square foot of wall. Compare that to 10 to 12 bricks and you see why a block wall goes up faster: fewer units, fewer joints, less mortar.
What block does well:
- Speed and straightness. A competent crew can raise a block wall noticeably faster than brick, and the faces are flatter, so you often use less plaster to hide mistakes.
- Weight and foundation. A hollow block wall is lighter than a solid brick wall of similar thickness, which can help on weak soil or when adding a floor later, though your structural engineer decides that, not a rule of thumb.
- Consistency. Factory blocks of the same grade are far more uniform than kiln brick.
Where block goes wrong:
- Curing and strength. Blocks that left the yard after only a few days are weak. Ask how long they were cured, and reject any pile where corners crumble by hand.
- Thermal comfort. Hollow concrete is not a good heat barrier by itself. On a top-floor external wall facing west in Multan or Karachi's inland areas, plain blocks without insulation or a cavity will often feel hotter than a thick brick wall.
- Fixing and chasing. Cutting channels for electrical conduit and pipes in hollow block needs care. Chasing too deep weakens the web, and plumbing buried in hollow cells can be a repair nightmare.
- Mason skill. If your local crew has never laid block, expect a learning curve. Ask to see a finished wall they built, not a photo from somewhere else.
A cost comparison you can run with your own quotes
I won't give you a single "brick costs X, block costs Y" figure, because both move month to month and city to city. Here is the method instead, which works with any quote.
- Get unit rates in writing. Ask for per-thousand brick rate delivered to site and per-block rate delivered, from at least two suppliers each.
- Multiply by units per square foot. Use about 10 to 12 for a 9-inch brick wall and about 1.1 for a 6-inch block wall, then add 5 to 10 percent for breakage and cutting.
- Add mortar. Brick walls use more mortar per square foot than block because there are many more joints. Ask your contractor for the cement-to-sand ratio and total bags.
- Add labour. Get a per-square-foot masonry labour rate for each material. Block labour per square foot is often lower, but not always, especially if you must bring in a special crew.
- Add plaster. If block faces are flatter, plaster thickness may drop. Confirm with your mason what thickness he actually plans.
- Compare cost per square foot of finished wall. That is the only number worth comparing.
When I have run this for 5 marla houses, the gap between the two systems has often been smaller than owners expect, and sometimes it flips depending on how badly brick rates have jumped. If you want a rough budget check for the whole build, the construction cost calculator gives a ballpark you can set against contractor quotes.
Mixing the two: the sensible middle path
You do not have to pick one for the whole house. Many careful builders use:
- Brick for external walls, especially those facing south and west, where heat gain is the problem.
- Block or thinner brick for internal partitions, where weight, speed and cost matter more than thermal mass.
- A 4.5-inch brick or lighter block for non-load-bearing partitions upstairs to keep the load down.
Ask your architect or engineer to mark on the drawing which walls are load-bearing and which are partitions. A contractor who quotes "9-inch everywhere" for walls that carry nothing is charging you for brick that does no work.
Site checks before the first wall goes up
Whichever material you choose, run through this before masonry starts:
- Sample first. Ask the supplier for 20 units to check on site: knock, drop and soak test.
- Check mortar mix. Confirm the ratio in writing and watch the first few batches being mixed. Sand quality matters too; very silty sand weakens joints.
- Vertical joints filled. Half-empty joints between bricks or blocks are a classic shortcut. Press a finger along a fresh wall and check.
- Plumb and level. Ask the mason to use a plumb line at every corner and check courses with a string line.
- Openings and lintels. Door and window openings need proper lintels sized by your engineer. No lintel, or a lintel that is too short, shows up as cracks within a season.
- Curing. Fresh masonry and plaster need to be kept damp for several days. In summer that is not optional.
If you are building in smog season or cold snaps, give mortar time to set properly; rushed work in bad weather is where cracks start. This also pairs with the advice in our guides on checking materials on site before pouring concrete.
What to do this week
Before you sign the contractor agreement, take three steps. First, ask your engineer to mark load-bearing versus partition walls on the plan. Second, collect two brick quotes and two block quotes and run the six-step cost method above. Third, decide whether external walls on your hottest faces deserve brick or added insulation regardless of the cheaper option.
If your plot is still being chosen, you can compare areas and plot sizes through the Plot Finder and use the marla and kanal converter to translate drawings into square feet. And if you are collecting contractor names, the agents directory is a place to start asking local professionals for referrals. Whatever you pick, put the masonry specification into your contract in plain language: unit type, wall thickness, mortar ratio and curing. That one page prevents most arguments later.
Frequently asked questions
Is concrete block cheaper than brick for a house in Pakistan?
It depends on current local rates. Block walls use fewer units and less mortar and go up faster, but brick prices and block prices both move by city and month. Compare finished cost per square foot, including mortar, labour and plaster, using written quotes from two suppliers for each material rather than comparing a single unit price.
How many bricks are needed per square foot of a 9-inch wall?
Roughly 10 to 12 bricks per square foot of wall face, depending on brick size and mortar joint thickness. Add 5 to 10 percent for breakage and cutting. Your mason or engineer should confirm the figure using the actual brick delivered to your site before you order the full quantity.
Are concrete block walls hotter than brick walls in summer?
Plain hollow concrete block is a weaker heat barrier than a thick brick wall, so west and south facing top-floor walls can feel hotter. Using brick on those faces, adding insulation or a cavity, and shading the wall helps. Your architect can advise based on orientation and city climate.
Keep reading
Construction & RenovationRentable portion in a 5 marla house: cost vs rent check
A self-contained upper floor can help pay for your home, but only if the drawing, services and numbers are right. Here is what to settle before construction starts.
9 Nov 2026 6 min read
Construction & RenovationContractor payments in Pakistan: a 5 marla stage plan
Contractor asking for 40% upfront? Here is a milestone schedule for a 5 marla build, with retention and the clauses that keep your leverage.
8 Nov 2026 6 min read
Construction & RenovationBuild a 5 marla house in phases: what to do first
Building a 5 marla house in stages saves cash only if you plan it. Know what must be done once and what can wait.
13 Nov 2026 6 min read