
Under constructionmixed use
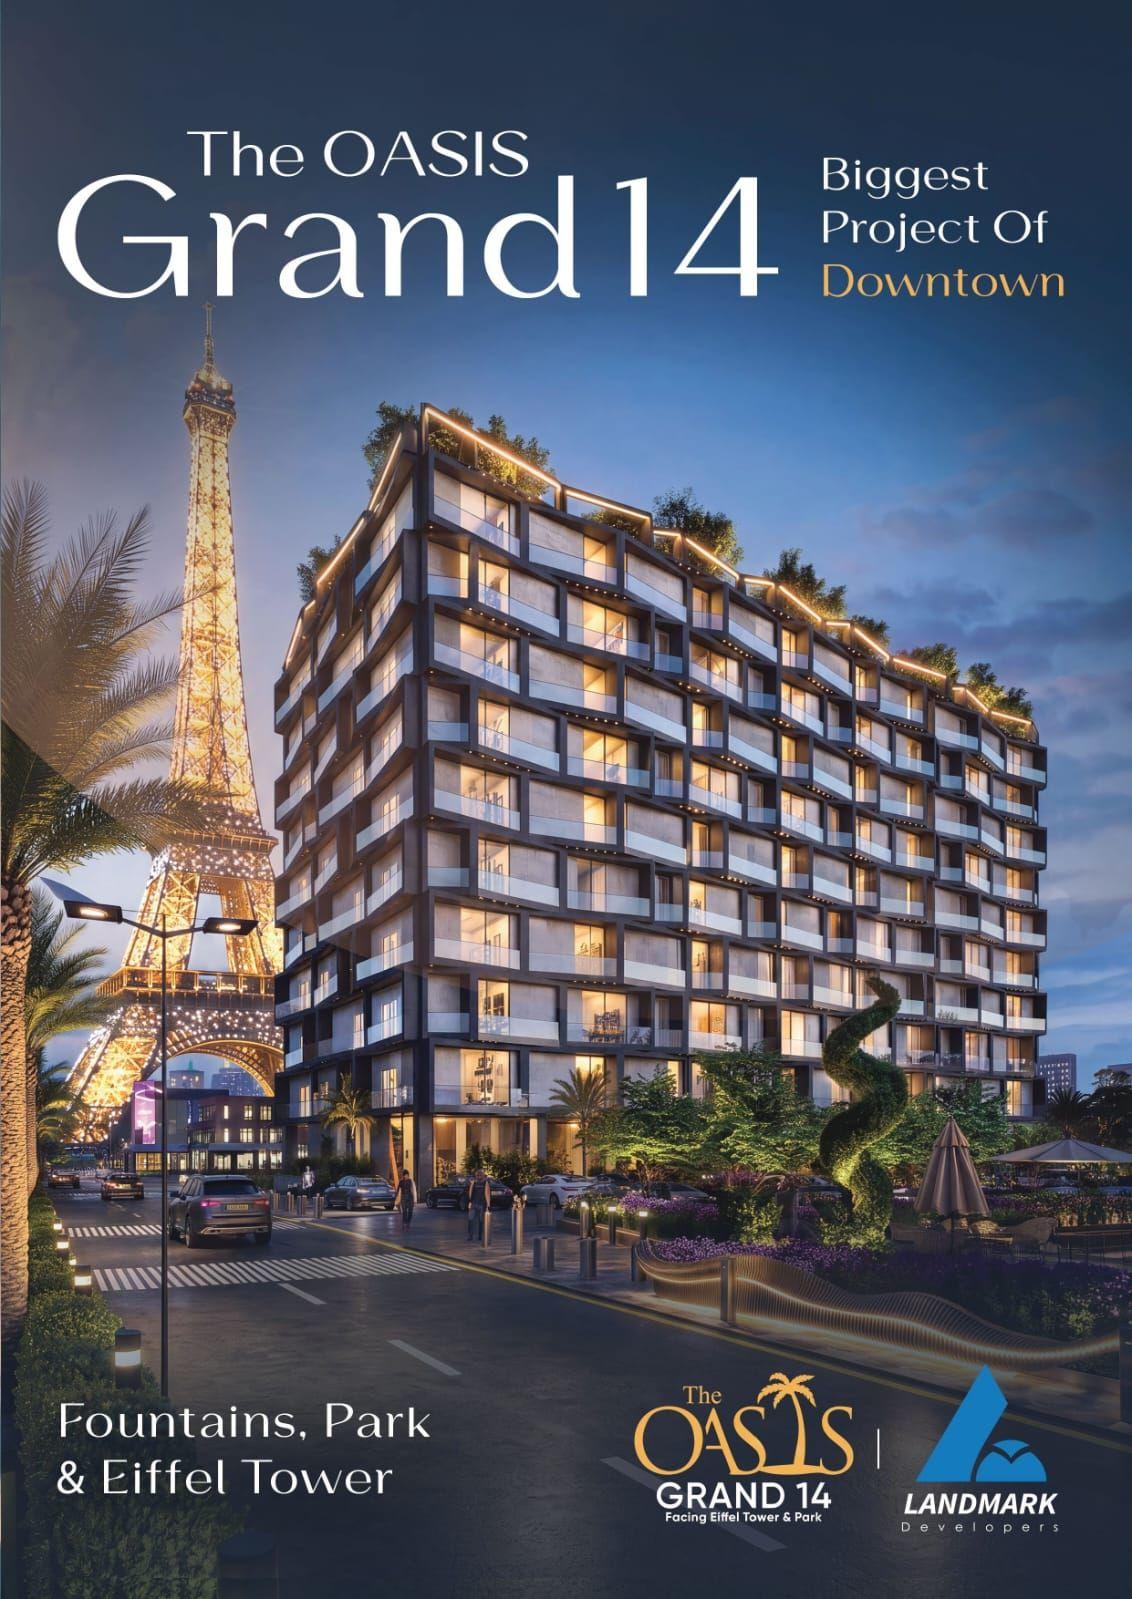
The Oasis Grand 14
From PKR 79.2 Lakh
About this project
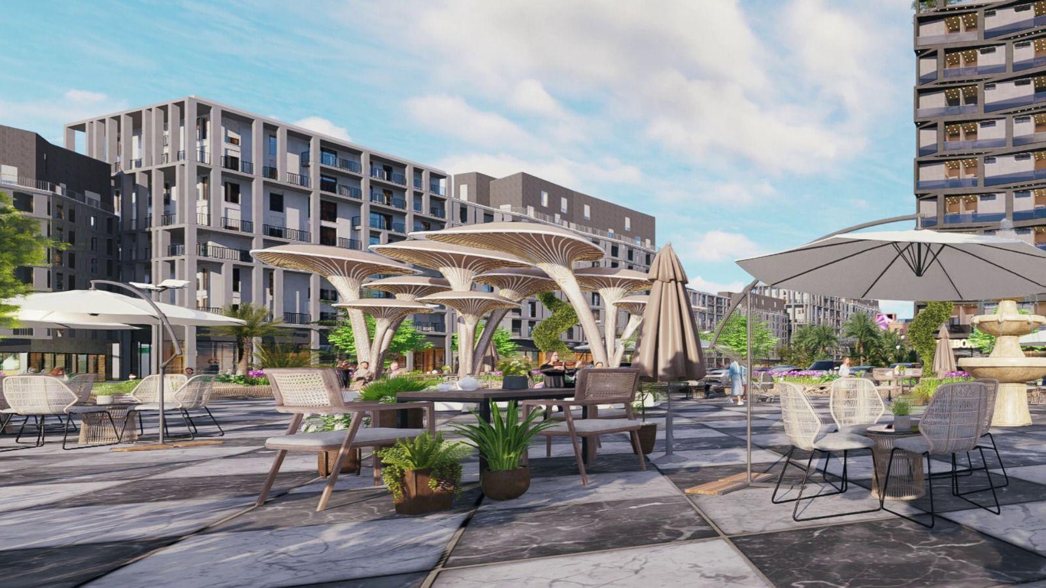
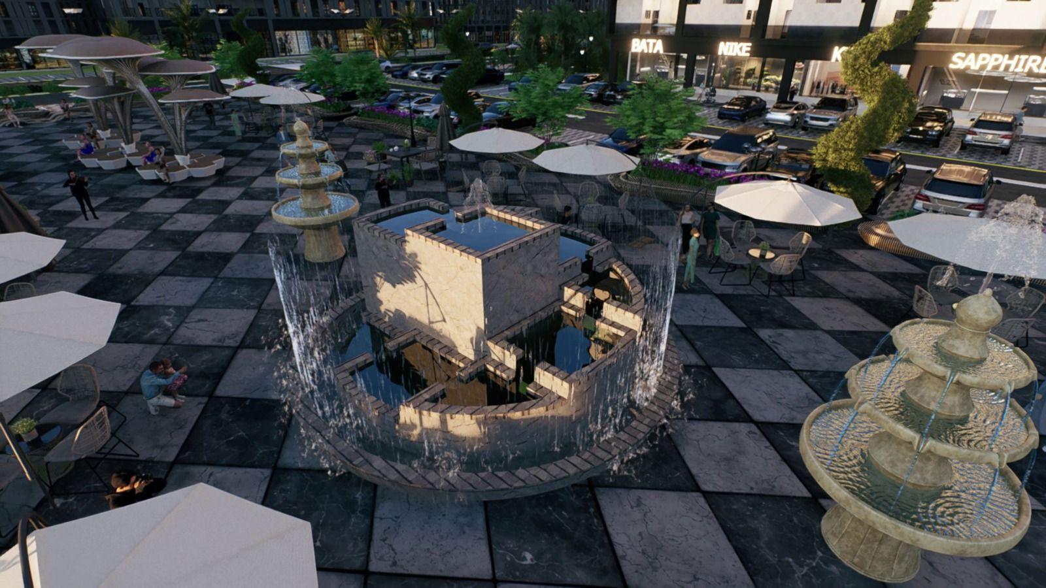
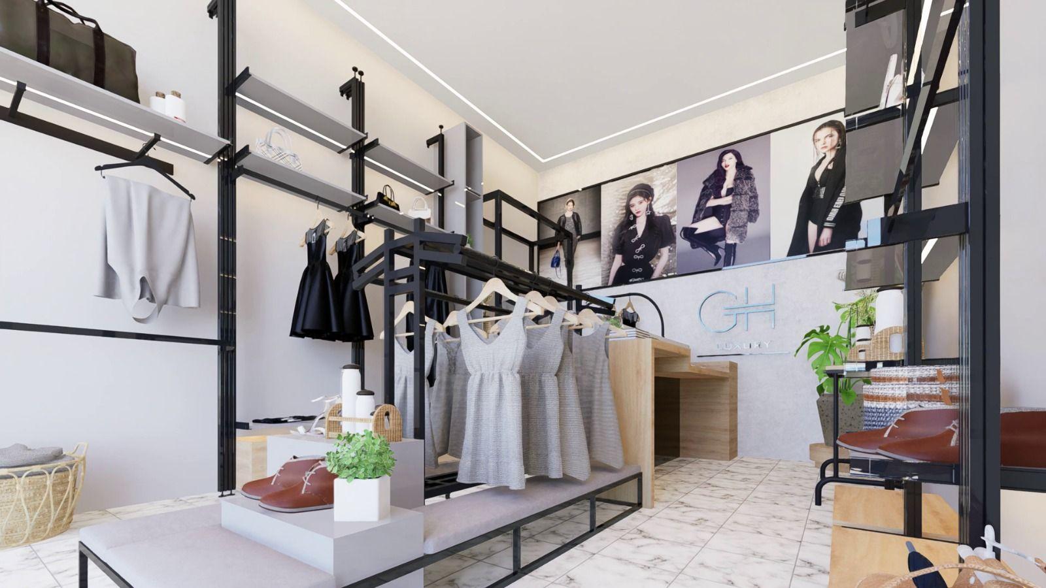
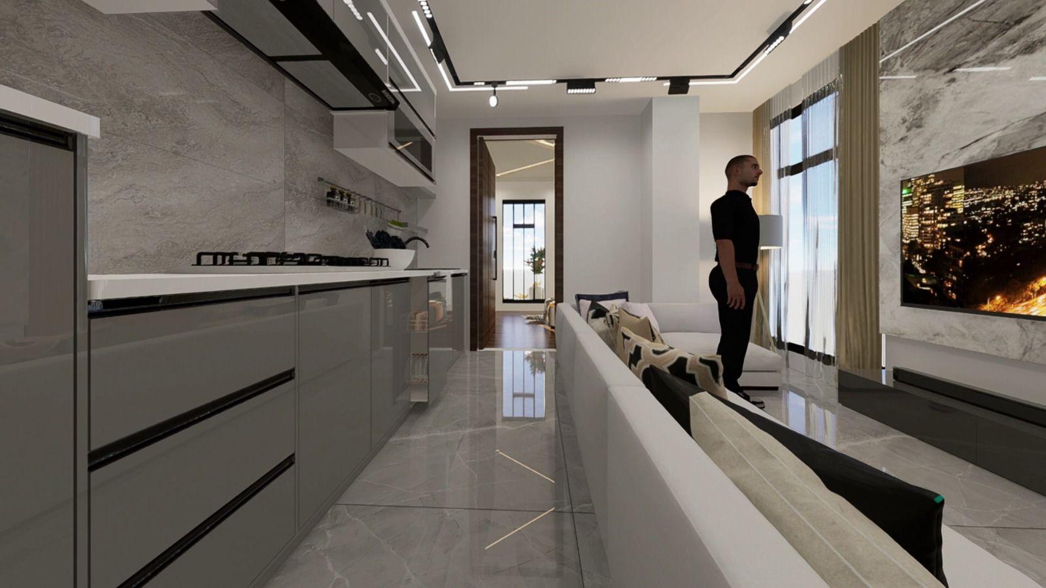
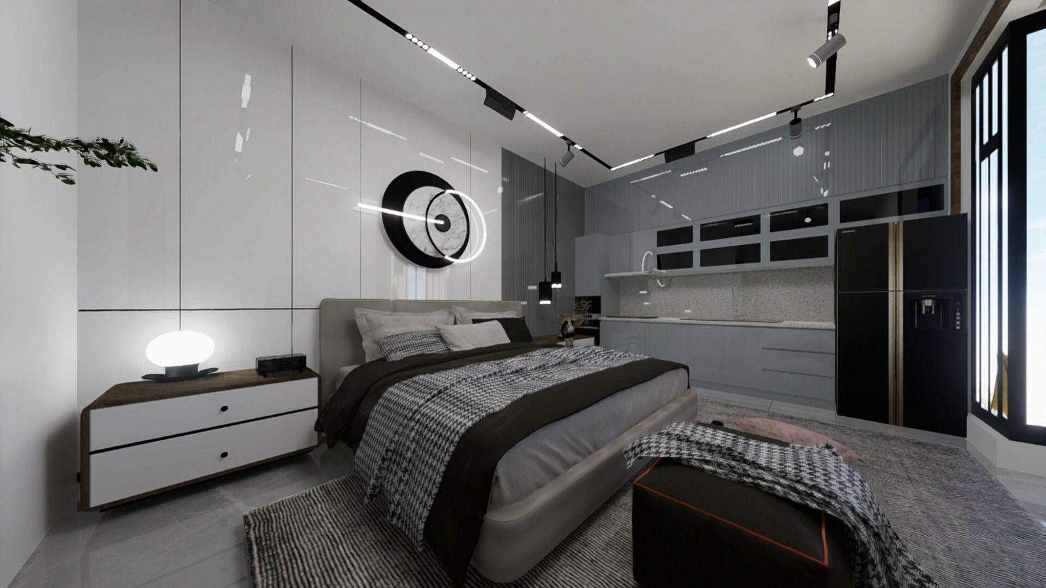
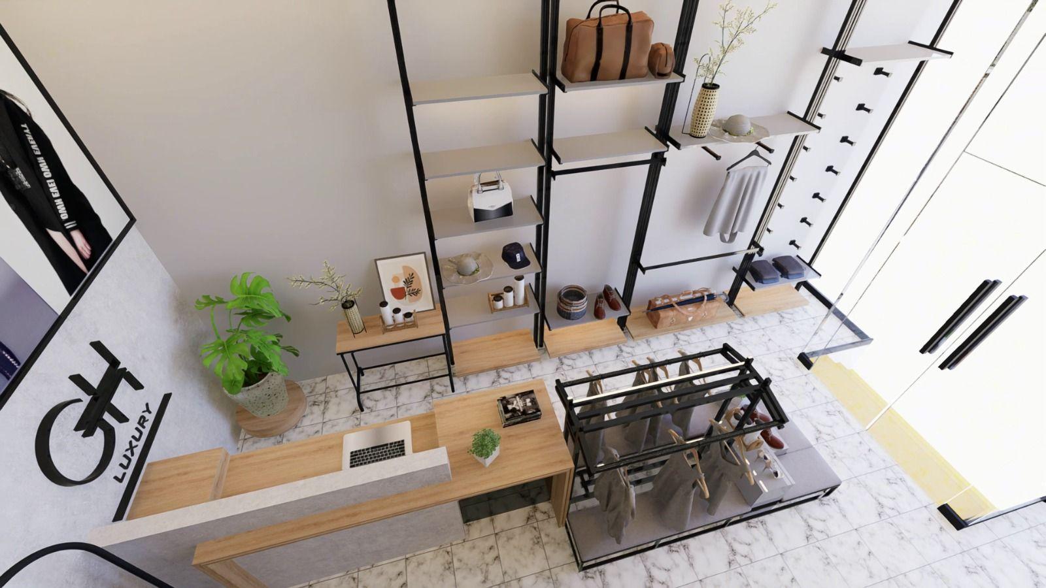
Inspired by Dubai Downtown & Raya Concept in Bahria Town Lahore is a modern urban design model combining high-end vertical living, open -air commercial spaces, and leisure attractions. Key elements include luxury serviced apartments, vibrant brand outlets, and scenic views of landmarks like the Eiffel Tower and Community parks
- Floors
- G+10
- Units
- 492
- Area
- 3 kanal 16 Marla
Unit types
| Type | Beds | Area from | Price from |
|---|---|---|---|
Showrooms Ground | — | 168–390 sqft | PKR 84 Lakh – PKR 91.25 Lakh |
Shops Lower Ground | — | 99–100 sqft | PKR 18.25 Lakh – PKR 25 Lakh |
Apartment 1st - 9th | 1 · 1 bath | 500–550 sqft | PKR 1.1 Crore – PKR 1.21 Crore |
Studio 1st - 9th | 1 · 1 bath | 360–420 sqft | PKR 79.2 Lakh – PKR 92.4 Lakh |
Apartment 1st - 9th | 2 · 2 bath | 1000 sqft | PKR 2.2 Crore |
Amenities
Utilities
- Electricity Backup
Security & Safety
- 24/7 Security
- CCTV Cameras
- Gated Community
Connectivity
- Wi-Fi Access
Facilities
- Lift
- Community Center
- Mosque
- Commercial Area
Recreation & Wellness
- Gym
- Swimming Pool
- Kids Play Area
Outdoor
- Garden
- Lawn
- Rooftop Deck
Parking
- Parking
Floor plans


Payment plan schedule


Location
Plot no 13 to 19 Downtown Commercial Sector E